Paternoster Wine Shop & Garden
Following the change of ownership in 2013, Paternoster Vini undertook a renovation of its winery (built in 2005), rethinking the relationship between production, landscape and hospitality.
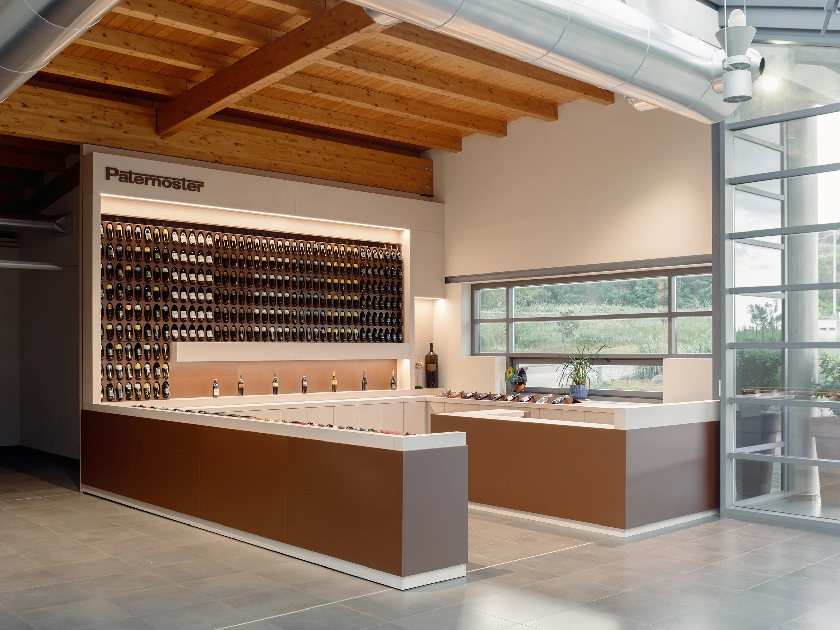
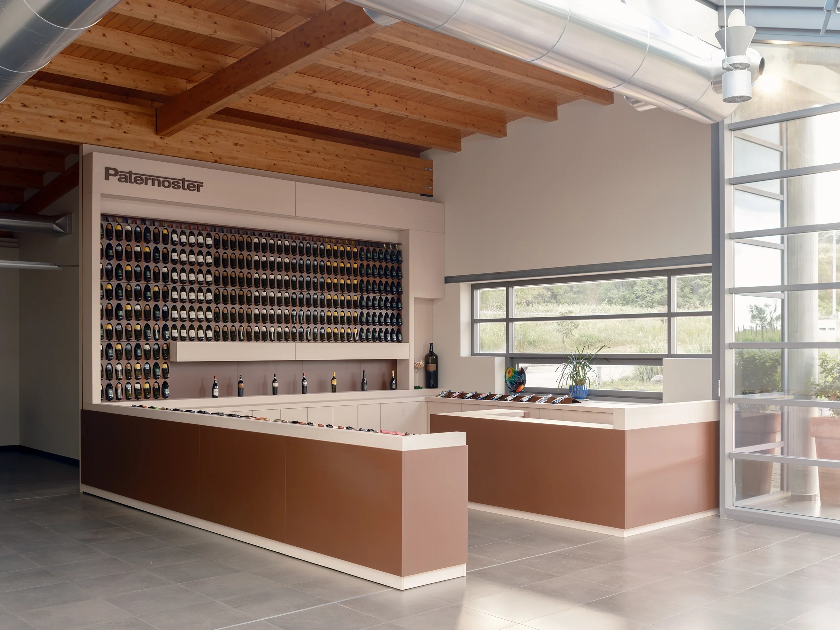
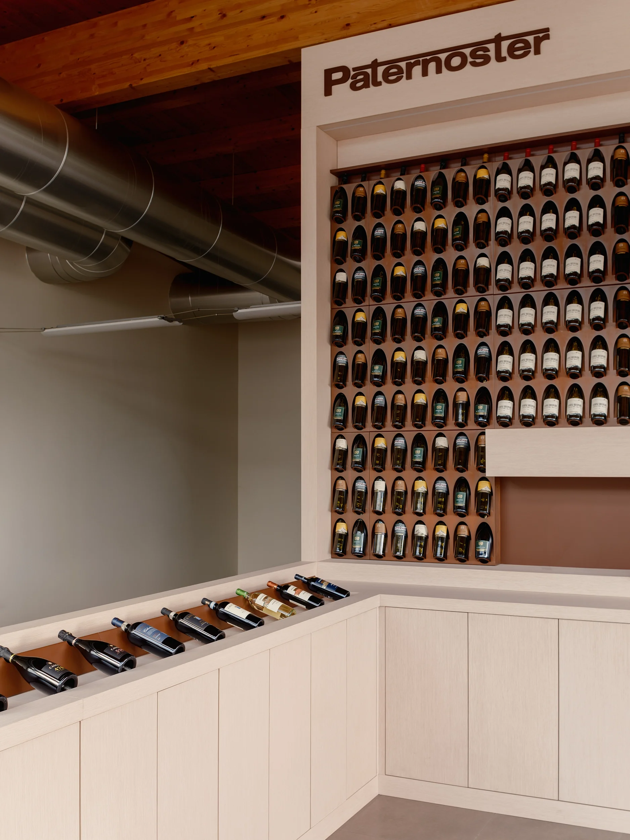
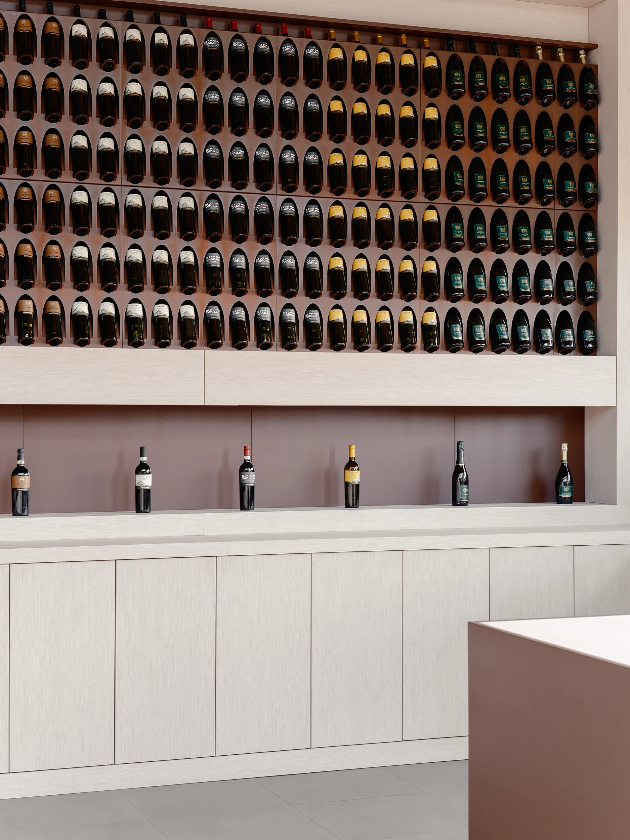
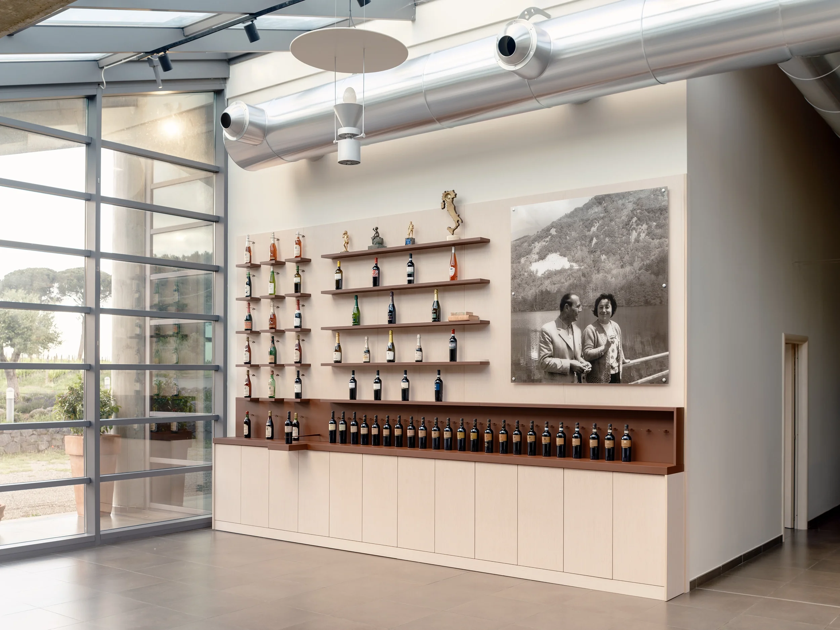
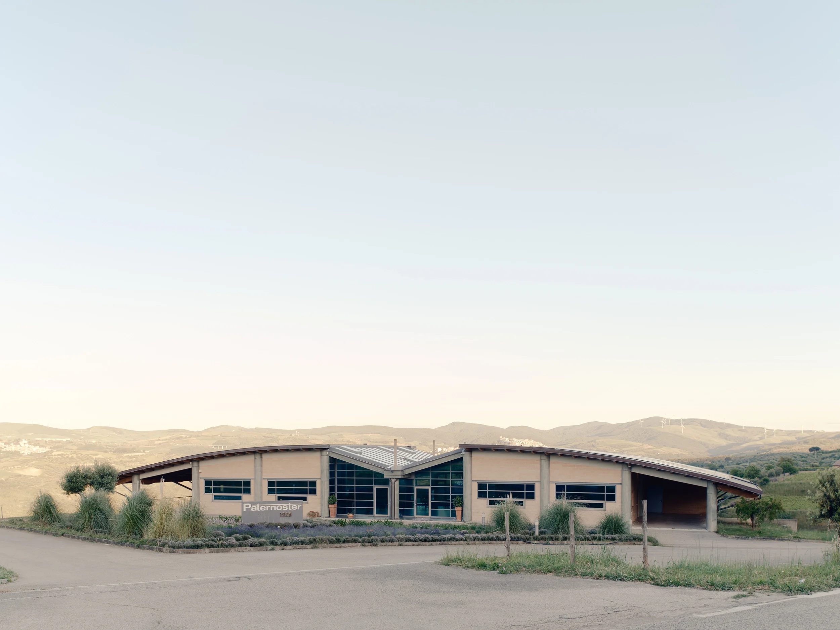
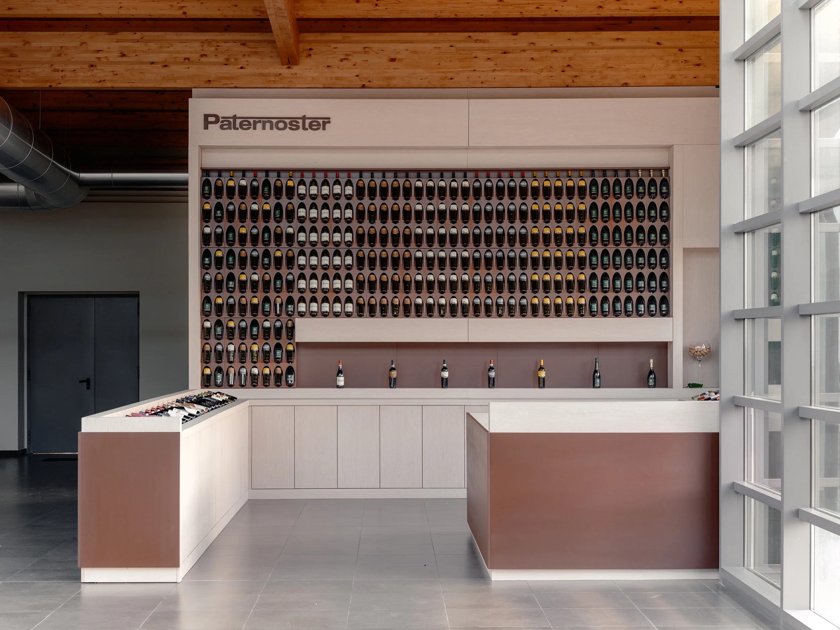
Outside, the entrance garden is conceived as a wild threshold, where seasonal vegetation, natural materials and mineral surfaces create a changing transition between the building and its surroundings, mediating between the volcanic landscape of Vulture and the winery. Inside, the entrance hall is organised around two opposing elements: a new wine shop and a display wall housing the winery's historic bottle collection. The wine shop combines a modular bottle display with a continuous counter extending into a workspace, merging retail, reception and exhibition into a single architectural device. The repetition of bottles defines the space's rhythm, while the historic collection turns the archive into an architectural surface. Oak veneer, burgundy lacquered surfaces and bespoke folded-metal details complete the intervention. A renewed lighting system reinforces the spatial organisation and connects production with hospitality.
The project brings the winery's different dimensions into a single spatial narrative: the landscape becomes the point of arrival, the archive makes its history visible, and the wine shop turns its production into an experience of exchange and representation.
-
Productive activity. Wine shop renovation
-
Client
S.S. Agricola Tommasi Viticoltori / Cantina PaternosterYear
2024-2025Site
Barile (PZ), ItalyContractors
Del Prete Falegnami (carpentry)Status
Completed -
Architectural design
Schirò Cutillo + arch. Michele Antonio Schirò